Leave a Message

Thank you for your message. We will be in touch with you shortly.

10919 E TARRAGON Avenue
SEE ALL PHOTOS
10919 E TARRAGON Avenue
Sold

10919 E TARRAGON Avenue

10919 E TARRAGON Avenue, Mesa, AZ 85212

$645,000
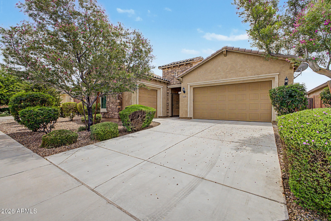
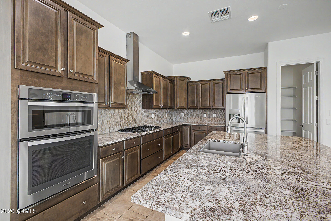
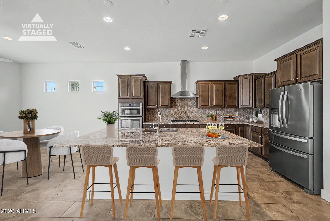
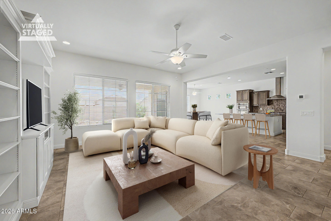
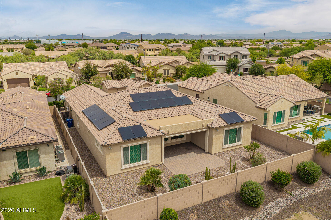
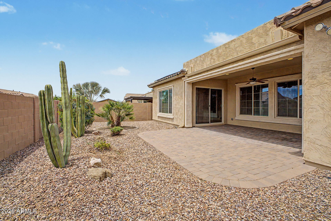
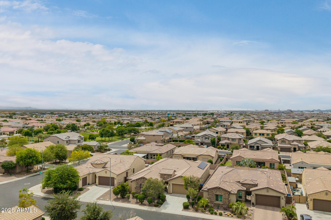
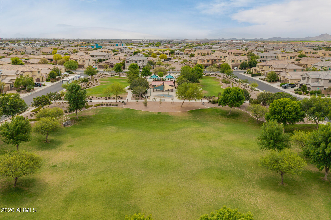
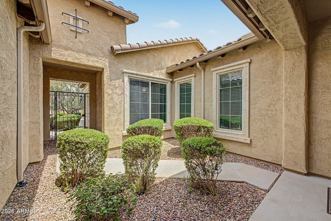
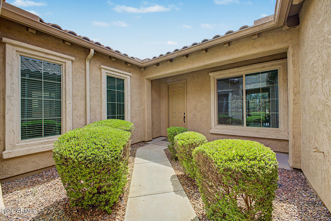
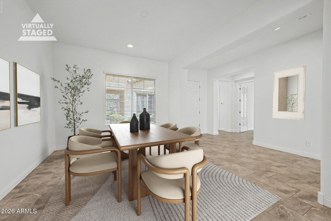
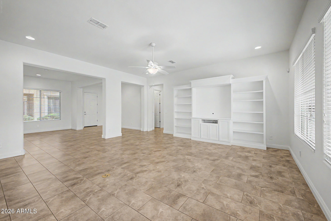
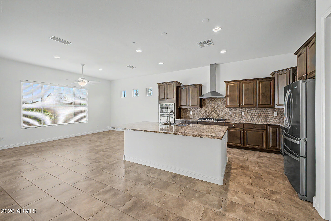
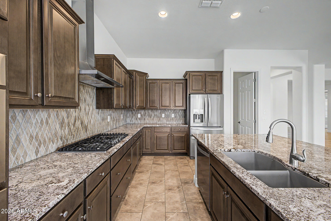
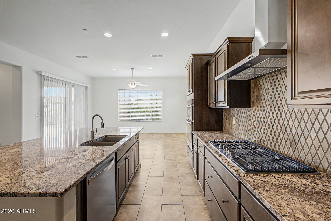
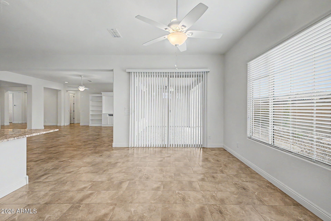
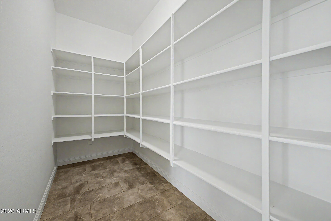
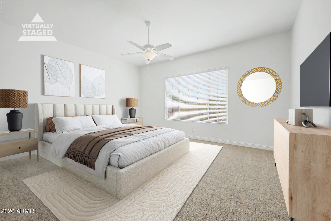
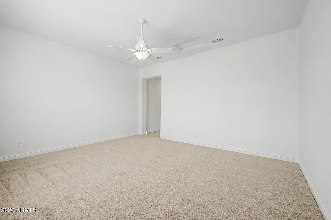
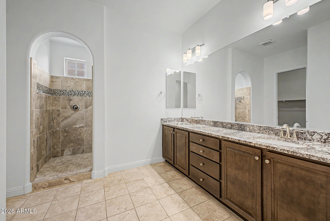
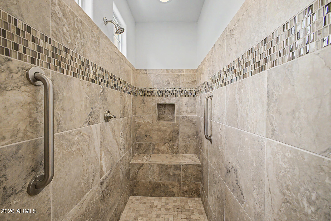
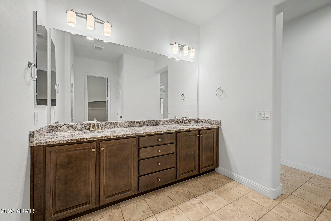
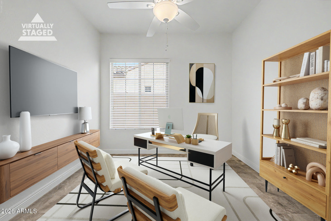
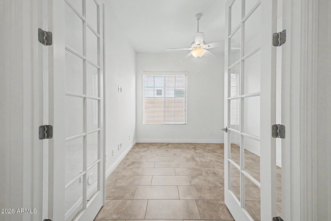
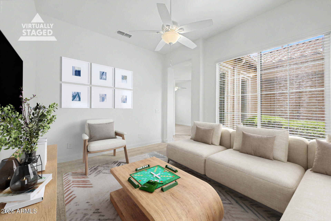
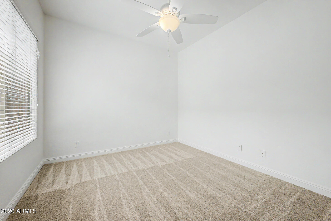
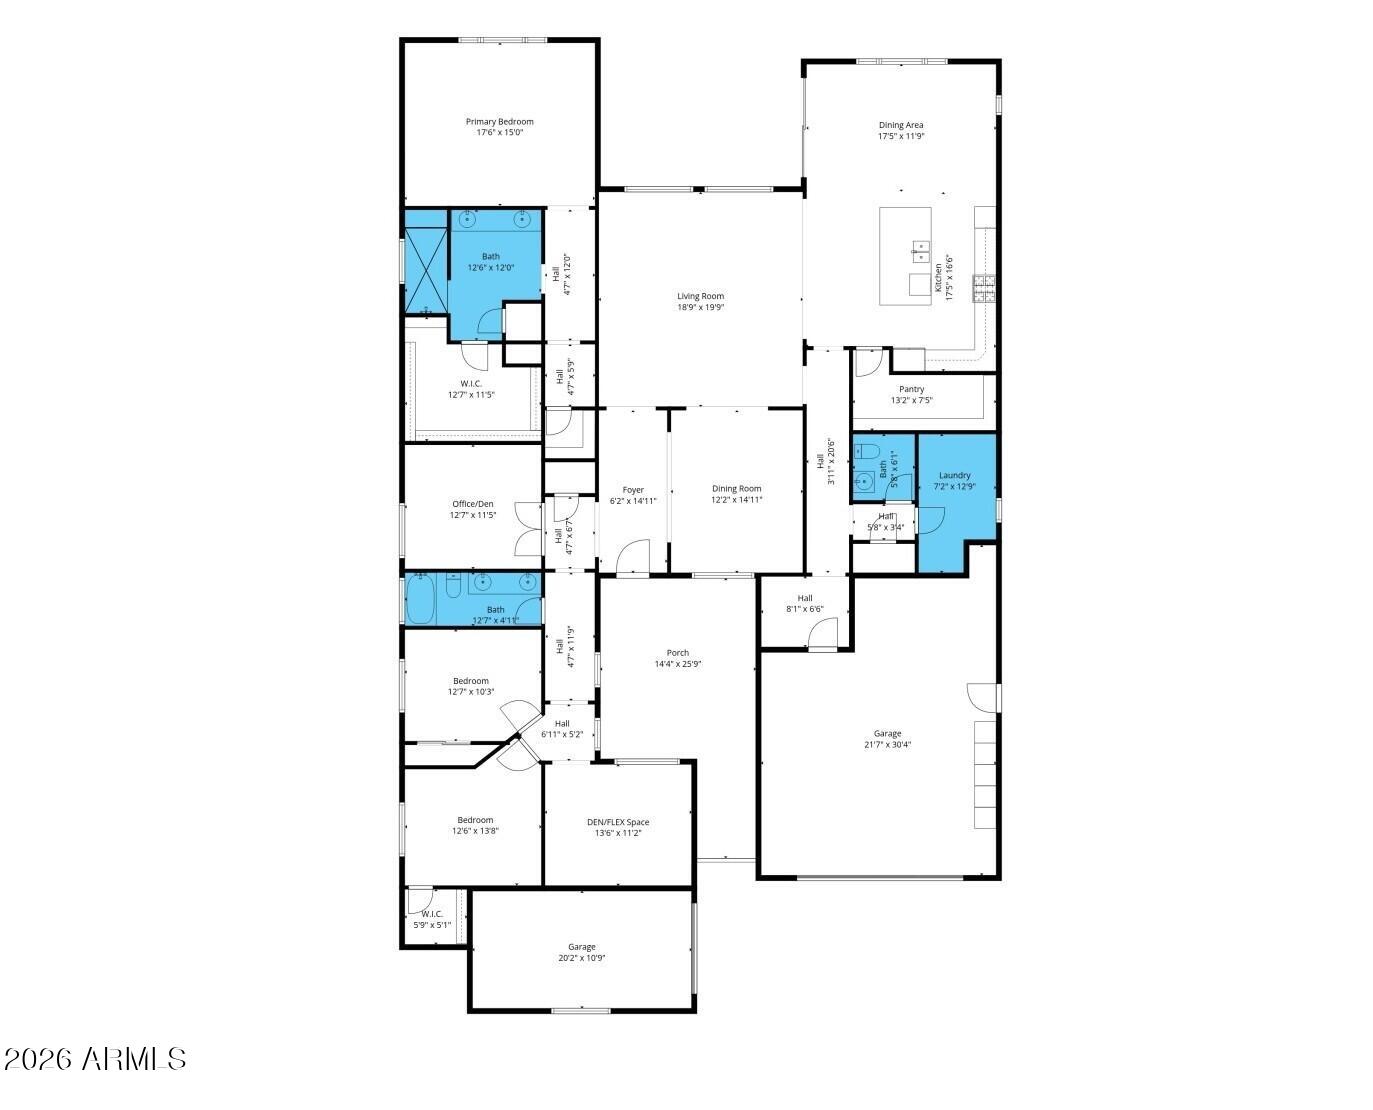
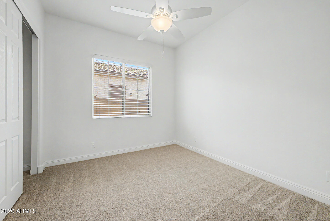
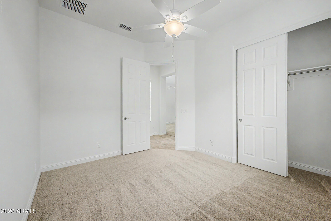
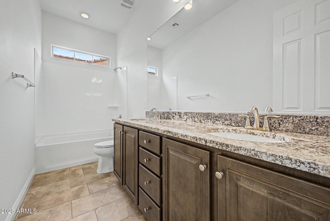
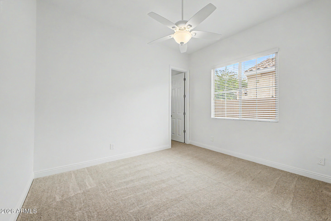
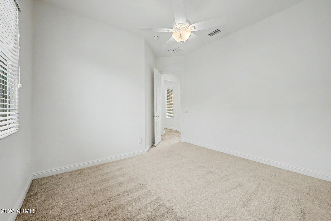
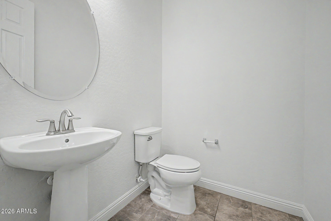
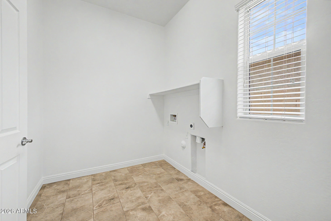
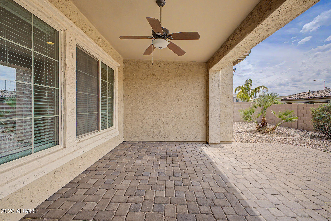
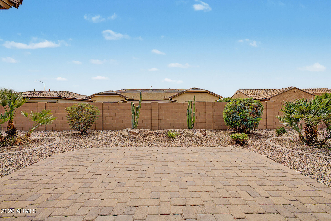
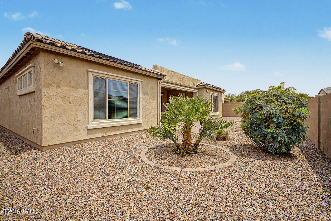
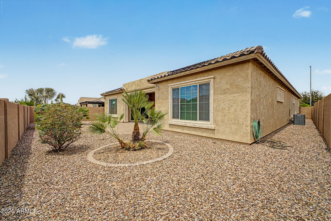
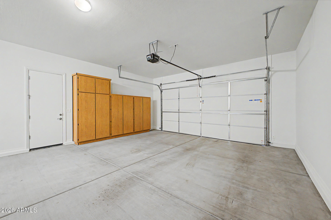
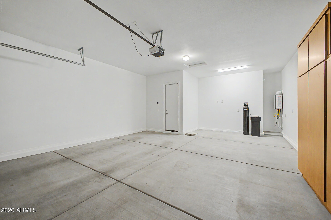
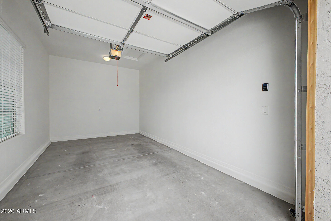
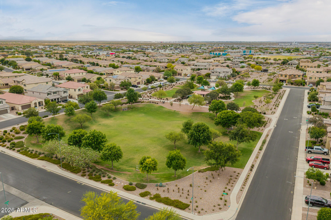
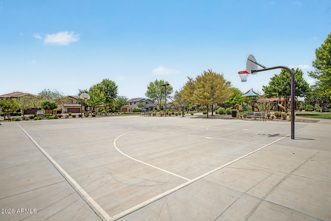
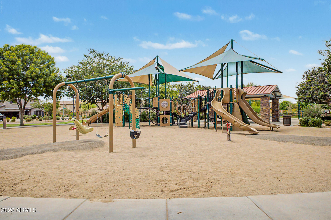
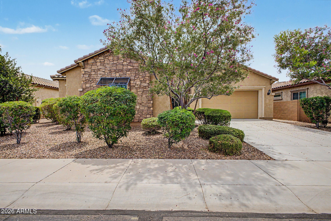
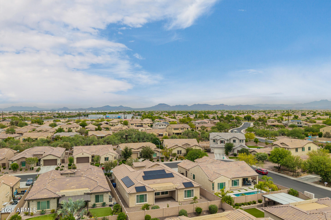
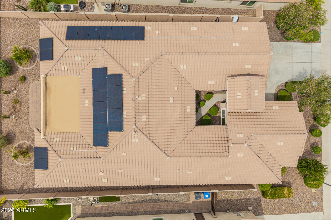
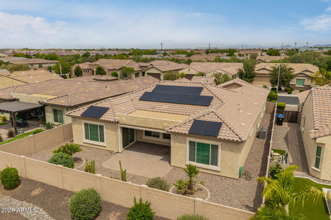
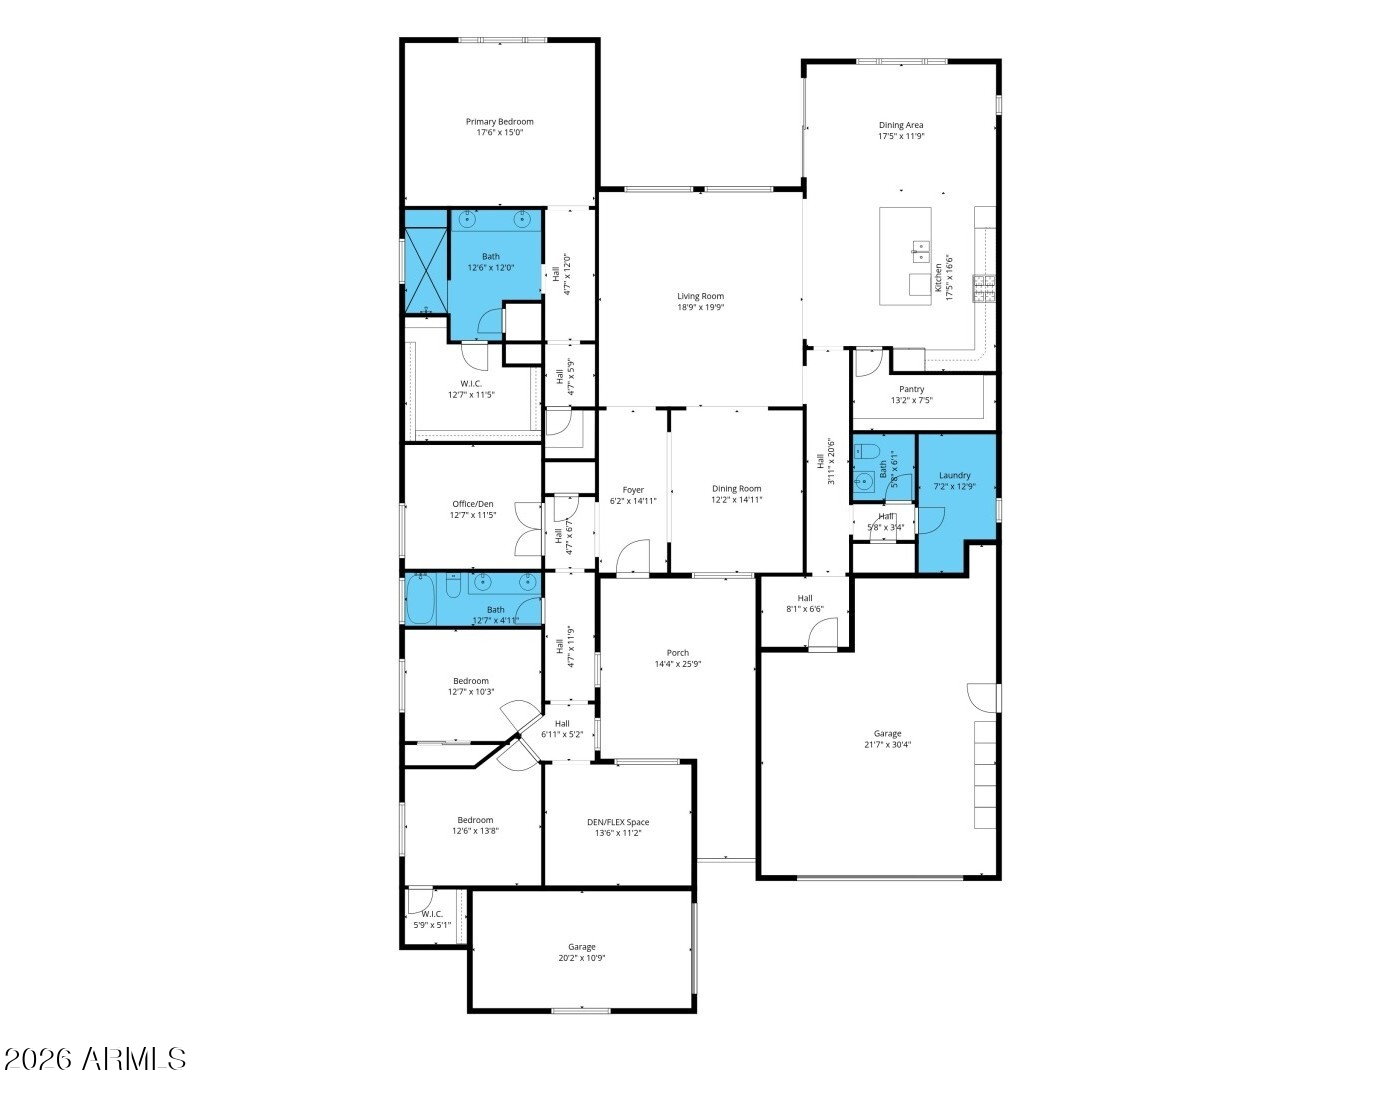
Move-in ready 3 bedroom + office + den, 2.5 bathroom home with 3,139 sq ft, a popular split floorplan, and low maintenance desert landscaping. Located on a quiet interior north-facing lot. Built in 2018, this single level home features neutral 12x24'' tile throughout main living areas, fresh paint, brand new carpet and pad. Upgrades include raised panel maple cabinetry, granite counters in the kitchen and bathrooms, an open chef's kitchen with stainless appliances, and a large walk-in tile shower with bench seating and dual shower heads. . Oversized pantry and laundry room. Additional features include French doors at den, tankless water heater, insulated 3 car garage, extended covered paver patio, and upgraded stone elevation with gated courtyard entry. See Upgrade Document attached. Convenient southeast Mesa location with easy access to Loop 202, shopping, dining, entertainment, and everyday conveniences. Located just one street from the neighborhood park and playground, this home is also near Phoenix-Mesa Gateway Airport, Arizona Athletic Grounds, golf, hiking trails, and the rapidly growing Mesa Gateway corridor offering convenient access to major employment, travel, recreation, and business hubs throughout the Southeast Valley.

3
beds

3
baths

3,139 Sq.Ft. LIVING AREA

8,317 Sq.Ft. lot

Judy Collins

Judy Collins

Features & Amenities

Interior

  • total bedrooms3
  • Total bathrooms3
  • full bathrooms2
  • half bathroom1
  • Laundry room Inside, Gas Dryer Hookup, Wshr/Dry Hook Up Only
  • Flooring Carpet, Tile
  • APPLIANCES Water Softener Owned, Refrigerator, Built-in Microwave, Dishwasher, Disposal, Gas Cooktop, Built-In Electric Oven
  • other interior Features Walk-in Pantry, Non-laminate Counter, High Speed Internet, Granite Counters, Eat-in Kitchen, Breakfast Bar, 9 Flat Ceilings, Kitchen Island, Pantry

Area & Lot

  • Status Sold
  • Date Sold June 18, 2026
  • Living Area3,139 Sq.Ft.
  • Lot Area8,317 Sq.Ft.
  • MLS® ID7028506
  • TypeResidential
  • YEAR BUILT2018
  • NeighborhoodMesa
  • Elementary SchoolGateway Polytechnic Academy
  • Middle SchoolEastmark High School
  • High SchoolEastmark High School
  • School DistrictQueen Creek Unified District

Exterior

  • STORIES1
  • Garage Space3.0
  • water SourceCity Water
  • roofTile
  • lot featuresNorth/South Exposure, Desert Back, Desert Front, Auto Timer H 2 O Front, Auto Timer H 2 O Back
  • parkingAttached Garage, Garage Door Opener
  • HEAT TYPEZoned, Heat Pump, Natural Gas
  • AIR CONDITIONINGCentral Air, Ceiling Fan(s)
  • sewerPublic Sewer
  • other exterior FeaturesRain Gutters

Financial

  • Sales Price$645,000
  • Real Estate Tax $2,544/yr
  • HOA $96/mo

Work With US

Our team of top real estate agents are dedicated to treating clients just like family! At The Collective we provide expert guidance through every step of your real estate journey - buying, selling, investing, or relocating!

Follow Us on Instagram